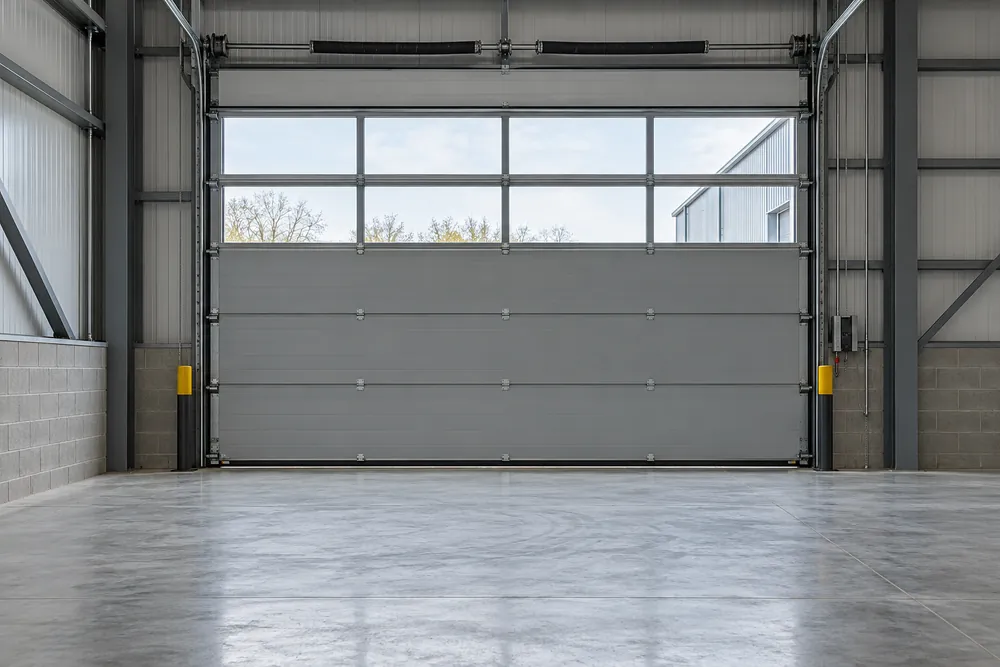
When A Sectional Door Fits The Building
Sectional overhead doors are made from hinged panels that travel along tracks. Depending on the available headroom, the panels can move beneath the roof, rise higher before turning or use a vertical lift arrangement. The track layout is a major part of the specification, rather than an installation detail to resolve later.
These doors are often considered where a commercial opening needs insulation, daylight or a more controlled internal environment. Glazed sections can help visibility, while panel and seal choices affect the closed door performance. The correct combination depends on the building and the way the opening is used.
We help facilities teams, contractors and commercial landlords assess sectional door work in Manchester and nearby areas. Tell us whether you are replacing an existing door, changing the opening or specifying a new unit. Each route creates different questions about structure and access.
Headroom And Track Planning
A survey needs more than the opening width and height. Roof structure, internal services, lighting, sprinkler routes and the movement of handling equipment can all limit the track arrangement. Measure the required clear passage so the installed door does not compromise the vehicles or loads that use it.
Low headroom arrangements can help some buildings, but they must be checked against the selected product. Ask how tracks, springs and the operator will be reached for maintenance. An installation that fits physically but leaves important components inaccessible can become difficult to look after.
The floor and surrounding building fabric matter too. Uneven thresholds can affect the bottom seal, while damaged fixing surfaces may require preparation. State who will complete any building alterations and whether the site needs temporary security while the opening is being changed.
Panels, Vision And Daily Use
Choose panel construction around the environment on each side of the opening. A heated workshop may need a different arrangement from an unheated storage shed. Where glazing is proposed, consider the required visibility, impact exposure and cleaning access rather than treating windows as a purely visual choice.
Traffic patterns determine how the door should be controlled. A goods opening with separate pedestrian access has different risks from one used informally by everyone on site. If a wicket door is proposed, review its threshold, interlocking and relationship with the escape strategy.
Mechanical And Powered Door Safety
Upward opening doors need protection against falling under regulation 18 of the Workplace (Health, Safety and Welfare) Regulations 1992. The door assessment should address suspension, springs, cables and the consequences of component failure.
BS EN 12604 addresses mechanical aspects of industrial doors. For powered assemblies, BS EN 12453 also informs the safety assessment. The specification should explain how movement hazards are controlled at the actual opening and how relevant protective functions will be checked at commissioning.
Installation And Existing Door Repairs
For a new door, the sequence is a site assessment, a clear specification, coordination of building and electrical work, fitting and commissioning. Agree when the opening can be unavailable and how deliveries will be routed. The handover should include instructions and the details needed to maintain the assembly.
For an existing sectional door, report bent tracks, frayed cables, damaged panels or uneven travel before use continues. Do not adjust springs or attempt to release a suspended door. An engineer should establish whether the damage is localised and whether compatible components can restore a safe assembly.
What Changes The Quotation
Cost is affected by opening size, panel specification, glazed areas, track arrangement and drive selection. Access equipment, removal of the old door, structural preparation and changes to controls can also change the quotation. Ask for any exclusions to be listed clearly, especially electrical work and making good.
Where the opening is used very frequently, compare a sectional door with a high-speed door arrangement based on the actual traffic pattern. A maintenance plan should then reflect the selected equipment, condition and use rather than a generic visit schedule.
Your Questions Answered
Can Sectional Doors Fit A Low Roof?
Sectional doors can sometimes suit a low roof using an appropriate track arrangement. Available headroom, side room, structural beams and building services all need measuring first. Ask for a layout showing the door in its fully open position and the clear passage beneath it, including space needed for the operator and future maintenance.
Can A Damaged Sectional Door Panel Be Replaced?
A damaged sectional door panel may be replaceable if a compatible section is available and the rest of the assembly is sound. The tracks, hinges, cables and balance need checking after impact. The replacement should preserve the door specification and safe operation, with any mismatch or remaining damage explained before work is agreed.